
 Nana
Nana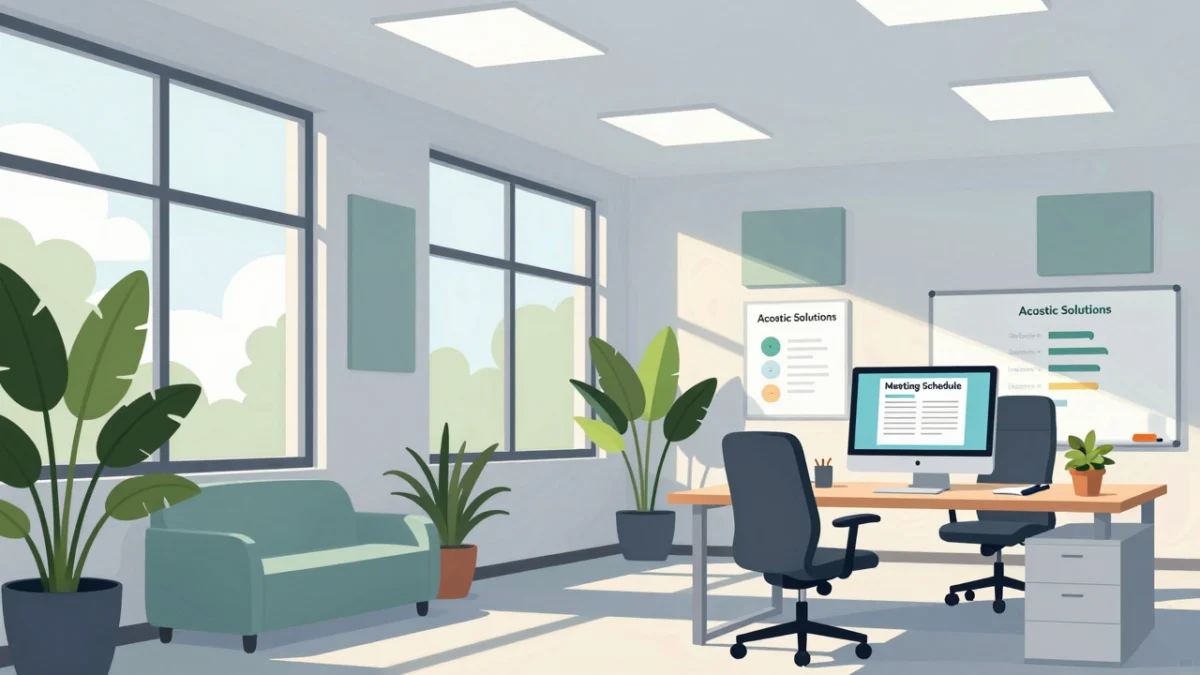
In the rapidly evolving landscape of modern business, the physical office has transitioned from a mere collection of desks to a strategic asset. Today, an effective office design is not merely about aesthetics; it is a fundamental driver of productivity, employee retention, and corporate culture. As businesses navigate the complexities of hybrid work and shifting team dynamics, the importance of a well-architected environment has never been more pronounced.
The Foundation: Understanding the Strategic Needs Analysis
Creating a high-performance office environment begins long before the first piece of furniture is selected. It starts with a deep, data-driven understanding of the people who inhabit the space.
The Importance of Employee-Centric Design
A successful workspace is built on the foundation of a thorough needs analysis. Leaders must move beyond assumptions and engage in rigorous data collection, including anonymous surveys, focus groups, and informal observational studies. By identifying the specific spatial requirements of different departments—such as the need for creative brainstorming zones versus high-concentration areas—management can tailor the environment to support actual work patterns.

Balancing Dynamics and Growth
Team dynamics are fluid. An office layout that functions perfectly for a team of ten may prove catastrophic for a team of thirty. Consequently, planners must incorporate future growth projections into their initial floor plans. This foresight ensures that the office remains functional as the organization scales, preventing the need for costly, disruptive renovations in the future.
Chronology of an Office Transformation: A Roadmap to Success
Transforming an office is a multi-phased project that requires careful sequencing to minimize disruption and maximize long-term utility.
- Discovery Phase (Months 1-2): Conduct internal surveys and perform a space utilization audit. Identify pain points in the current layout, such as noise complaints or lack of meeting space.
- Strategic Planning (Months 2-3): Develop a floor plan that accounts for both collaborative hubs and individual "focus pods." Integrate technical infrastructure requirements, such as fiber connectivity and power grid capacity.
- Implementation and Procurement (Months 4-6): Source ergonomic furniture and modular, flexible systems. Begin the installation of acoustic treatments, such as sound-dampening panels and high-pile carpeting.
- Integration and Fine-Tuning (Ongoing): Once the space is operational, utilize IoT sensors to track how employees actually move through the office. Use this data to iterate on the design, reconfiguring modular furniture as needed.
Supporting Data: Why Design Matters
The correlation between office design and business outcomes is well-supported by industry research. Data suggests that physical environments are not passive backdrops but active participants in the output of an organization.

- The Ergonomic Dividend: Studies indicate that companies investing in high-quality ergonomic furniture—adjustable seating, standing desks, and monitor arms—often see a 25% increase in productivity. By mitigating chronic fatigue and physical strain, businesses significantly reduce absenteeism.
- The Power of Natural Light: Offices with optimized daylight exposure report higher levels of employee morale. Natural light is proven to regulate circadian rhythms, leading to better sleep and improved cognitive performance during work hours.
- The 72% Metric: Recent organizational surveys suggest that 72% of companies that achieve their annual attendance and productivity goals attribute their success to distinct, well-managed zones that support diverse work styles.
Official Perspectives: The Experts Weigh In
Industry leaders and architectural experts emphasize that the "one-size-fits-all" approach to office design is dead. According to experts in commercial interior design, the key to the modern office is "adaptive intelligence."
"We are no longer building offices for a static workforce," notes a leading architectural consultant. "We are building ecosystems. If an employee comes into the office, it should be because the environment provides something they cannot get at home: specialized collaborative equipment, high-end sound-proof environments for deep focus, and the social energy of the team."
Furthermore, HR directors emphasize that office design is a critical component of the "Employer Value Proposition." A thoughtfully designed, ergonomic, and aesthetically pleasing office acts as a physical manifestation of the company’s commitment to its employees’ health and professional growth.

The Pillars of Modern Office Infrastructure
Flexibility: The Core Tenet
The hallmark of a modern office is its ability to change shape. By utilizing movable furniture, modular wall systems, and mobile whiteboards, companies can transform a quiet library-style zone into a vibrant meeting space in minutes. This agility is crucial for teams that shift between independent deep work and collaborative sprints.
Acoustics and the "Quiet Zone"
Noise is the number one complaint in open-plan offices. To combat this, modern designs employ a multi-layered acoustic strategy. This includes:
- Acoustic Panels: Installed on ceilings and walls to absorb sound waves.
- Visual Privacy: Frosted glass partitions that offer a psychological sense of enclosure without blocking light.
- Strategic Zoning: Placing high-traffic collaborative areas at the core of the office, while placing focus zones along the periphery or in designated "quiet wings."
Smart Technology and Future-Proofing
A workspace is only as effective as its connectivity. Future-proofing requires infrastructure that can handle the next generation of digital tools. This involves:

- IoT Integration: Using sensors to identify underutilized areas, allowing management to pivot space usage based on actual occupancy data.
- Plug-and-Play Connectivity: Ensuring that every seat—whether a traditional desk or a communal sofa—has access to high-speed power and data, supporting a mobile workforce that carries their "office" with them.
Implications for Corporate Culture and Retention
The implications of office design extend far beyond the physical space; they permeate the company culture. An environment that forces employees into uncomfortable chairs or noisy, distracting halls will inevitably lead to disengagement.
Fostering Belonging
When employees have a dedicated space to socialize—such as a lounge or kitchen area—team bonds are strengthened. These "collision points" are where innovation often happens, as employees from different departments share ideas in a low-pressure setting.
The Remote Work Bridge
For hybrid organizations, the office serves as the central hub for team cohesion. By providing superior technology for video conferencing and intuitive booking systems for desk sharing, companies can ensure that remote workers feel included and connected, even when they aren’t physically present.

Frequently Asked Questions
How does office design affect retention?
An office that prioritizes employee well-being through ergonomics, natural light, and quiet zones signals that the company values its people. This leads to higher job satisfaction and lower turnover rates.
What is the role of color psychology?
Colors impact the subconscious. Blue is often used to promote focus and trust, while green can reduce stress. Bright yellows or oranges are effective in creative zones to stimulate energy and ideation.
How often should we reassess our office layout?
At a minimum, an annual review is recommended. However, if the company experiences a major shift in headcount or a change in operational strategy, an immediate assessment should be performed to ensure the layout remains aligned with current goals.

How can we manage the costs of redesigning?
Start by prioritizing "high-impact, low-cost" changes, such as adjusting lighting or rearranging furniture. If a larger renovation is required, treat it as a long-term capital investment. The return on investment (ROI) is realized through increased productivity, reduced absenteeism, and better talent retention.
Conclusion: Designing for the Future
The design of your office is a statement of your company’s values and a direct investment in your team’s capability to succeed. By prioritizing flexibility, acoustic integrity, ergonomic health, and smart technology, organizations can create a workspace that evolves alongside them.
The goal is not to force employees to adapt to the office, but to create an office that adapts to the employees. As we look toward the future of work, the most successful companies will be those that view their physical space as a living, breathing component of their strategy—one that is constantly monitored, thoughtfully adjusted, and always focused on the human experience at its center.


 Azzam Bilal Chamdy
 Ali Ikhwan
 Raul Delapena Setiawan
 Reynand Wu
 Sagoh
Sagoh